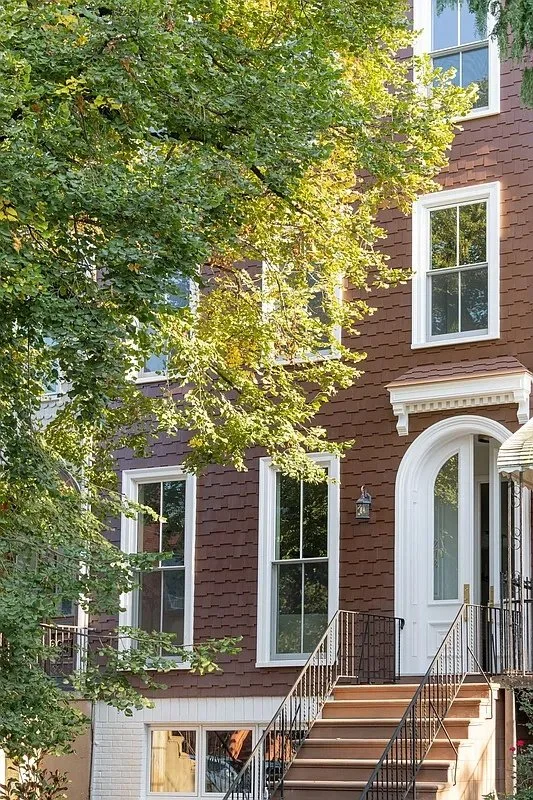
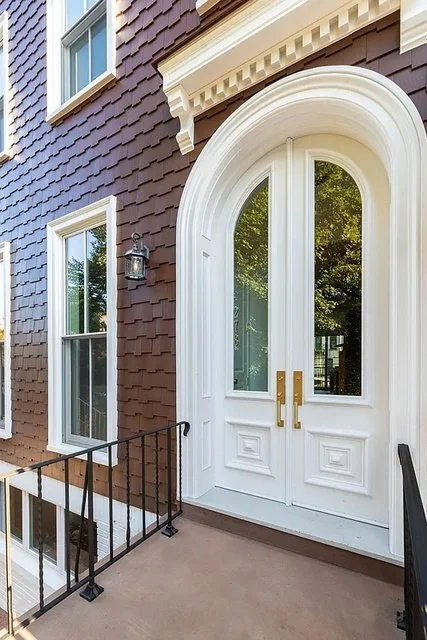
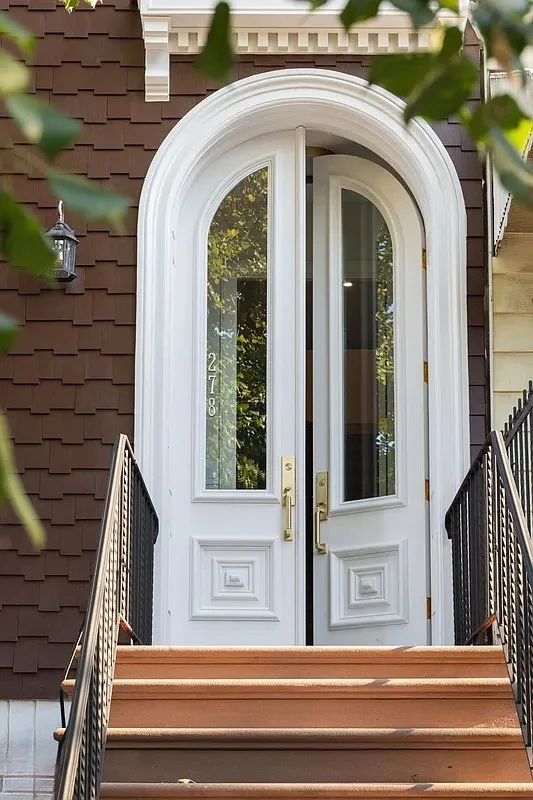
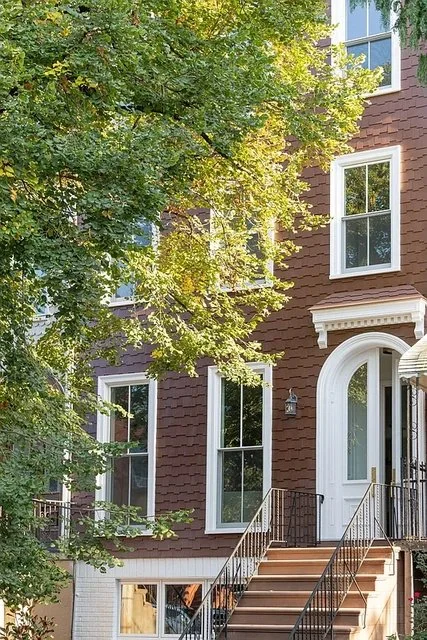
278 Monroe St
Project Overview:
Landmark Interior Renovation & Modernization
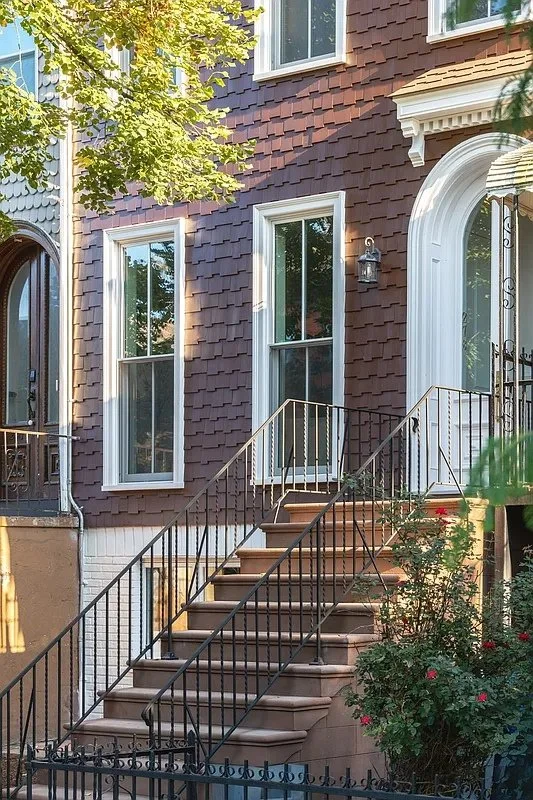
This project involved a high-end interior transformation of a landmarked Brooklyn property. The scope focused on structural modernization and the integration of artisan-level finishes while strictly adhering to landmark-compliant standards.
Construction & Structural Execution
Landmark-Compliant Planning: Developed and executed architectural and MEP plans in full accordance with landmark preservation requirements.
Full Interior Gut Renovation: Stripped the interior to the structural frame to allow for a comprehensive rebuild and modern layout configuration.
Systems Modernization: Installed all-new high-efficiency HVAC, electrical, and plumbing infrastructure.
Structural Reinforcement: Implemented necessary structural upgrades to support new floor plans and high-end heavy-material finishes.
Regulatory Success: Delivered the project on schedule with all municipal inspections passed and final DOB sign-offs secured.
Interior Architectural Highlights
The interior was reimagined to offer a refined, contemporary aesthetic utilizing premium materials throughout.
Custom Millwork & Flooring:
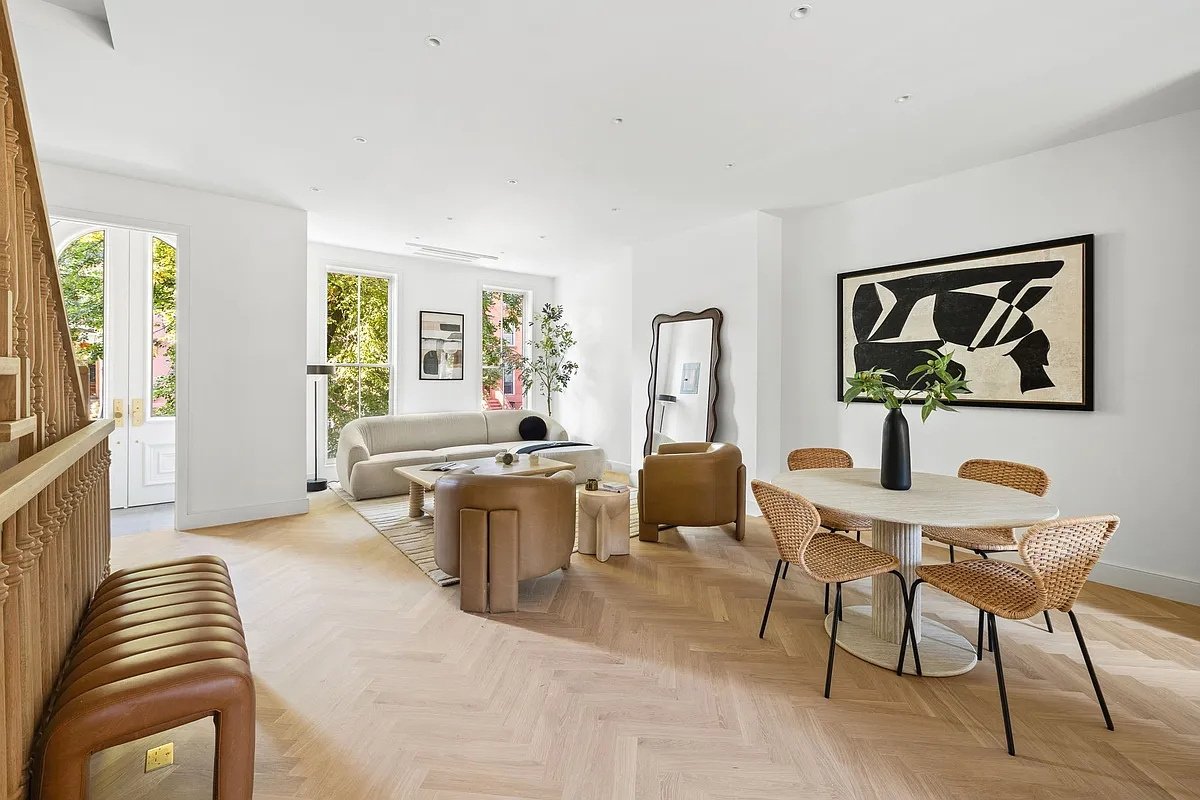
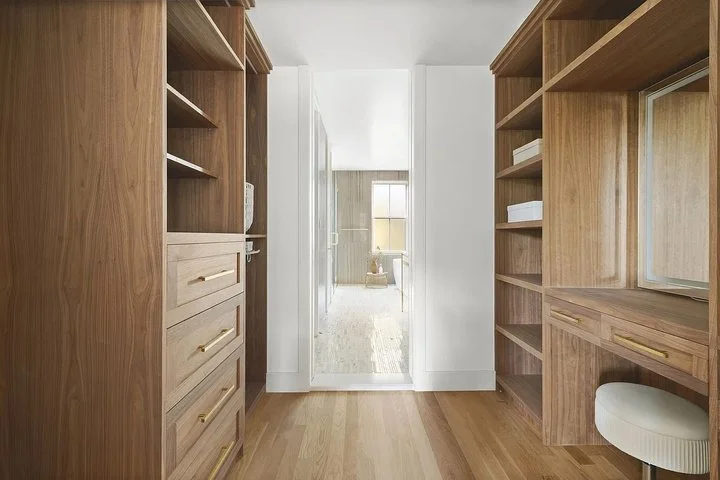
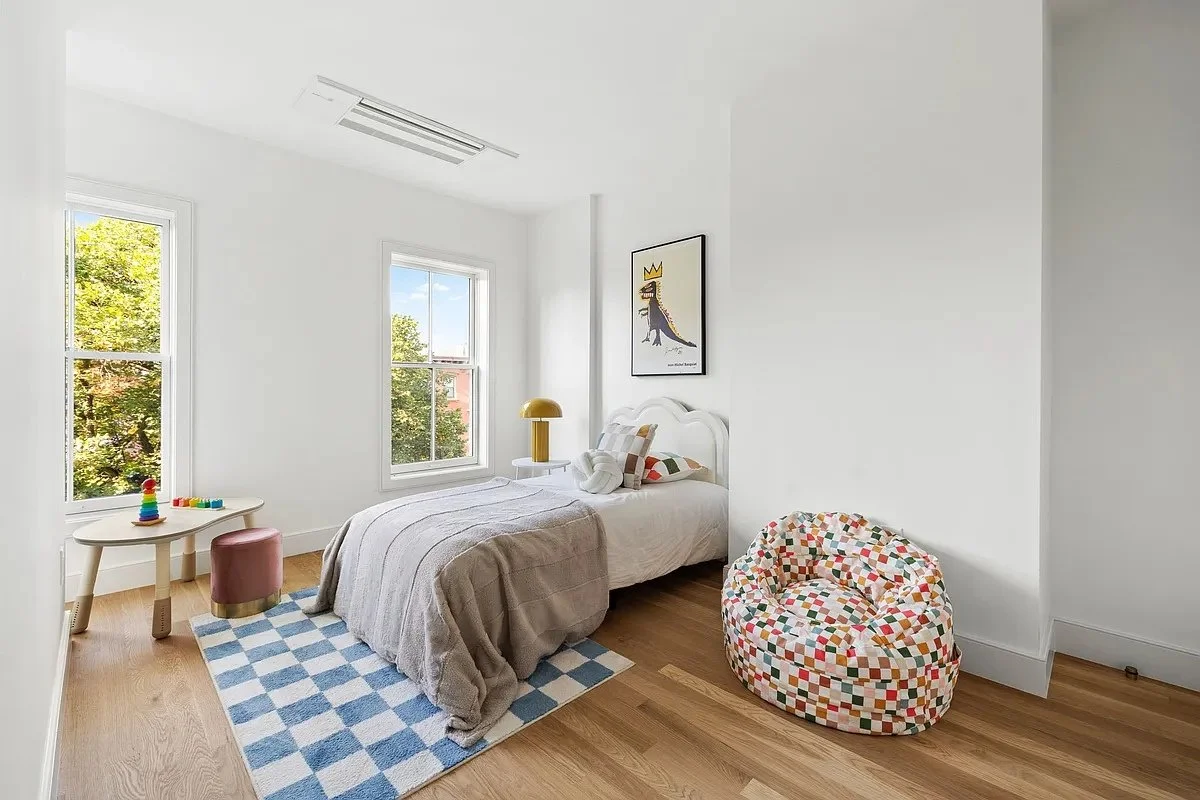
Installation of premium white oak flooring and custom-fabricated millwork packages.
Precision integration of modern trim work and architectural details
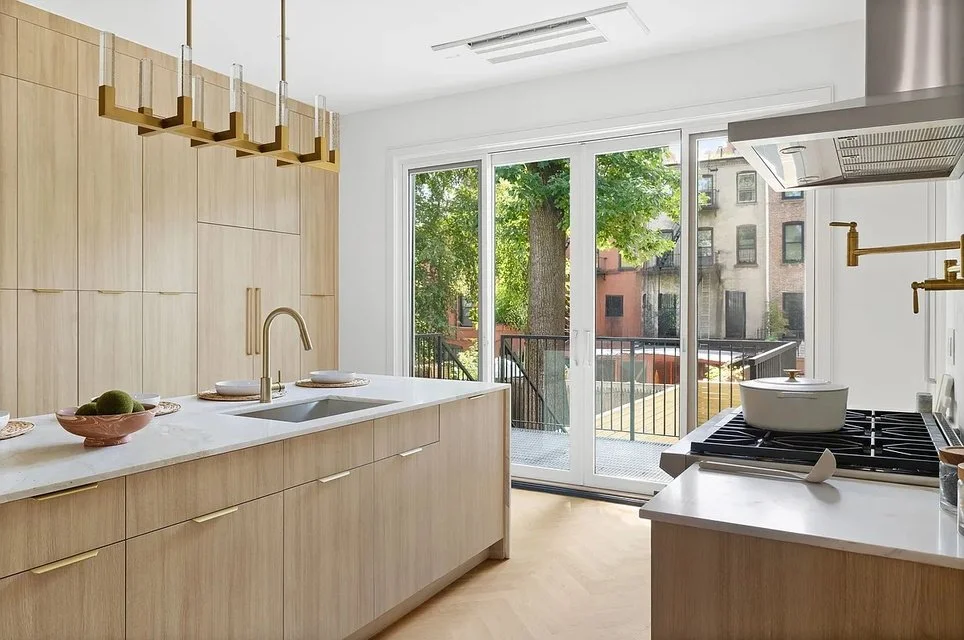
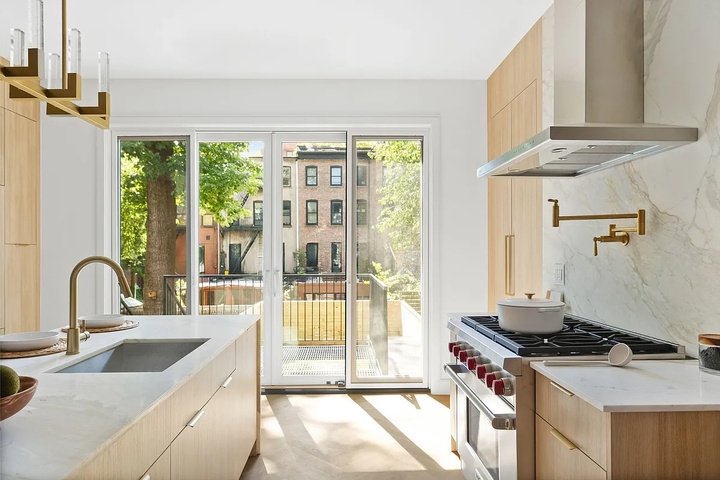
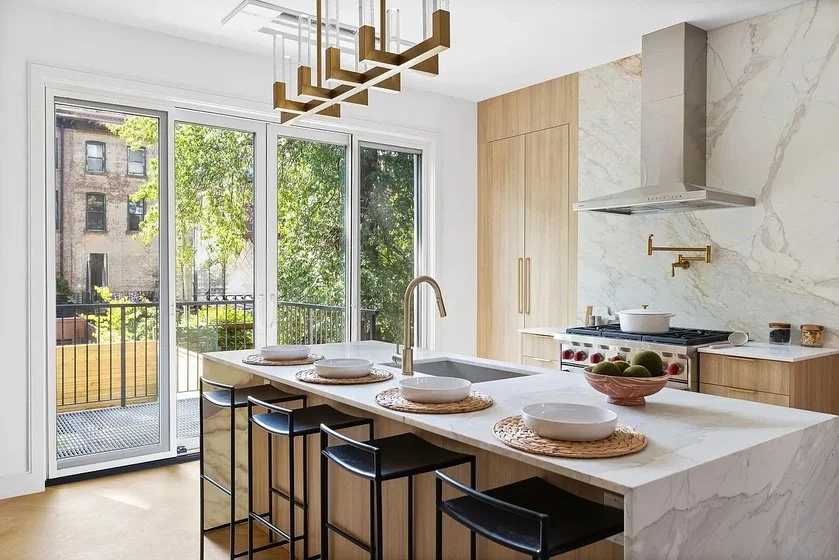
Gourmet Chef’s Kitchen:
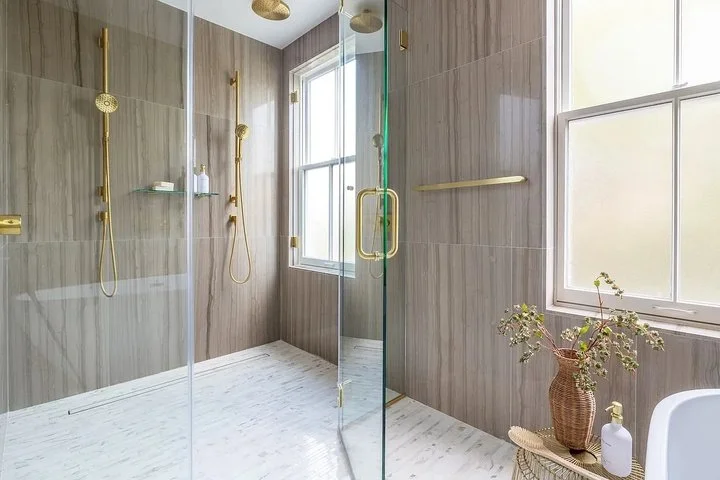
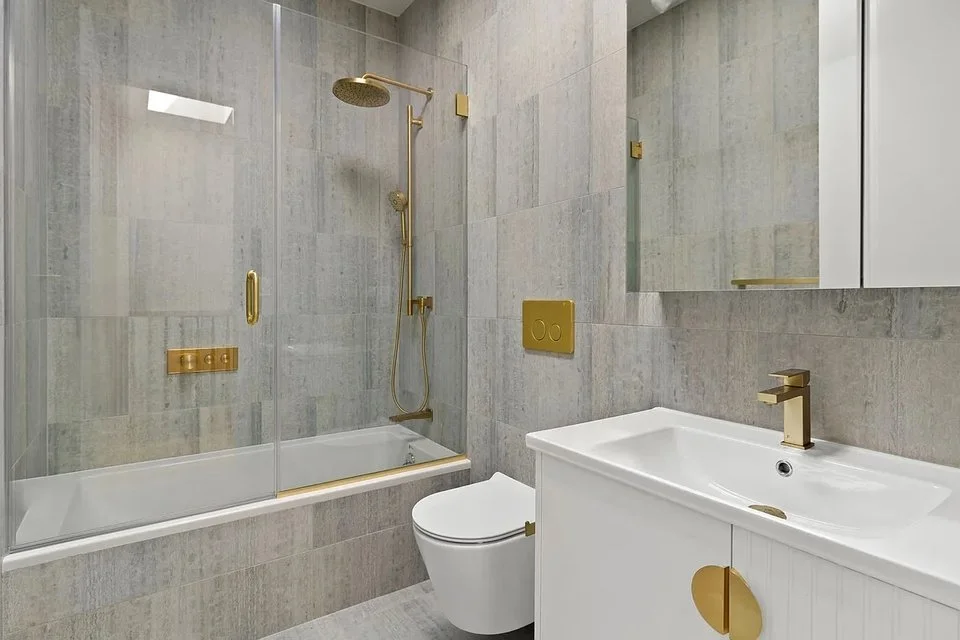
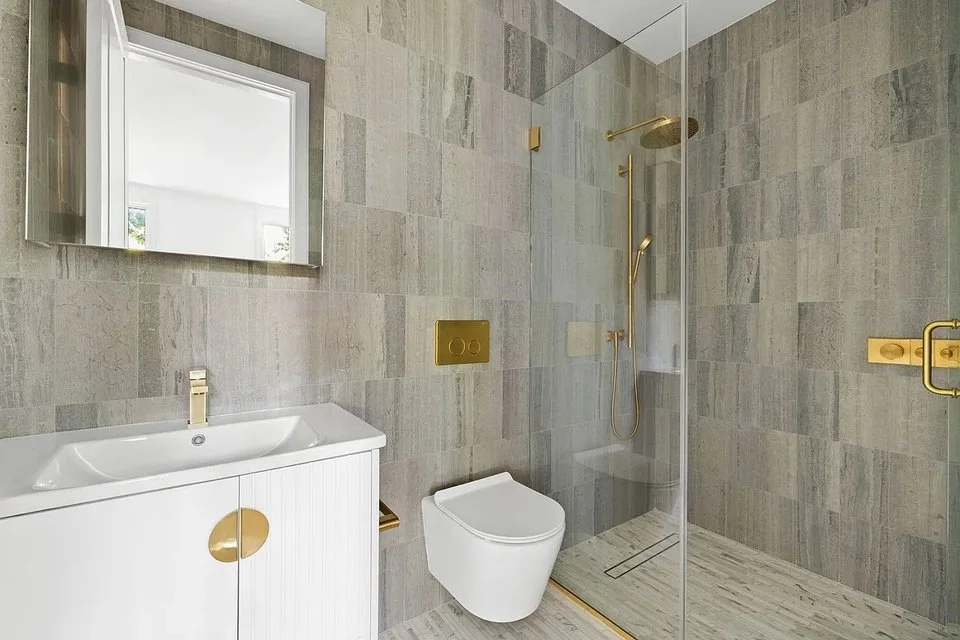
Floor-to-ceiling natural stone tiling and custom-built walk-in showers.
Installation of designer brass fixtures and premium hardware.