
630 E 31St sT
GROUND-UP NEW CONSTRUCTION DEVELOPMENT
Project Overview:
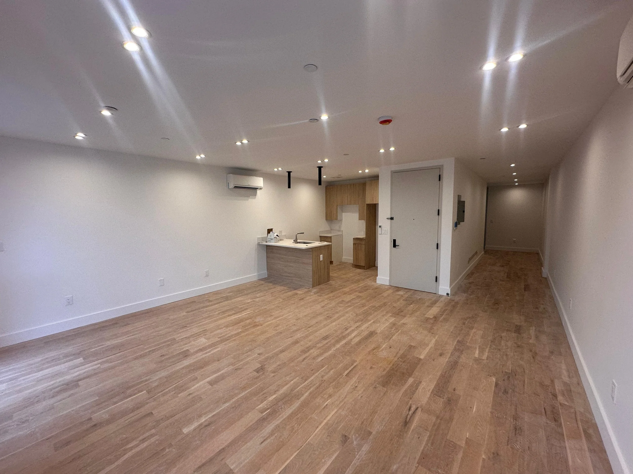
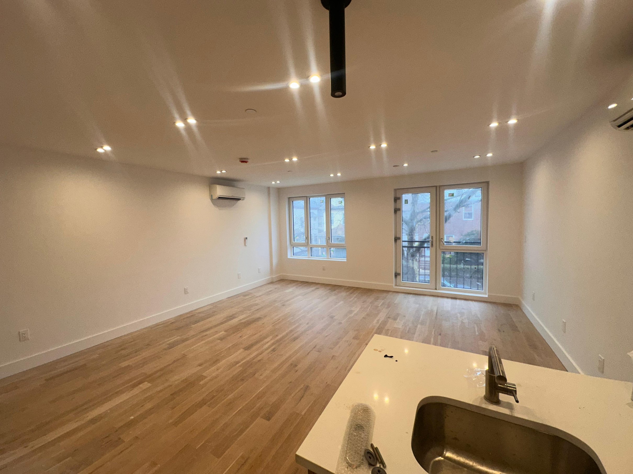
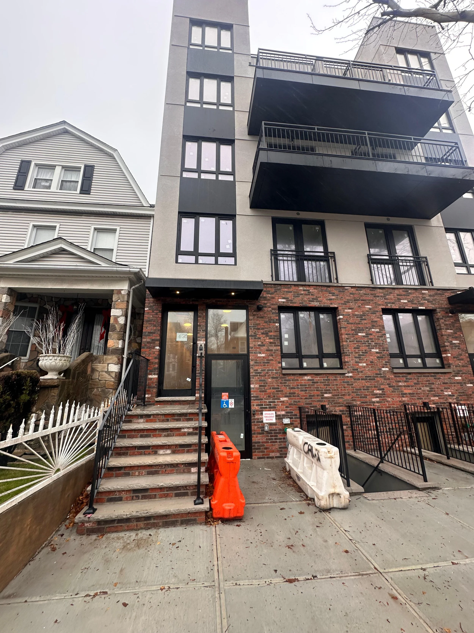
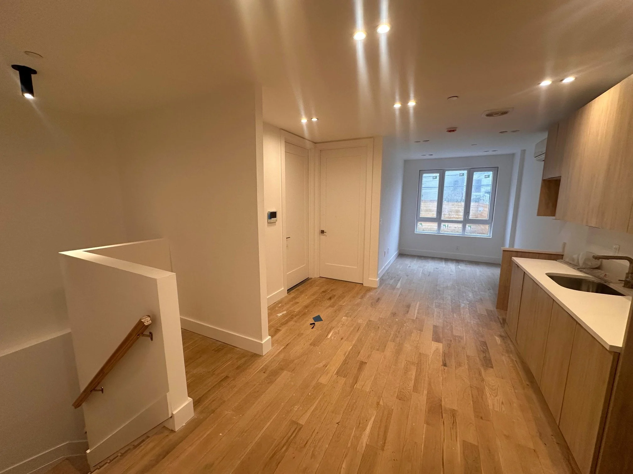
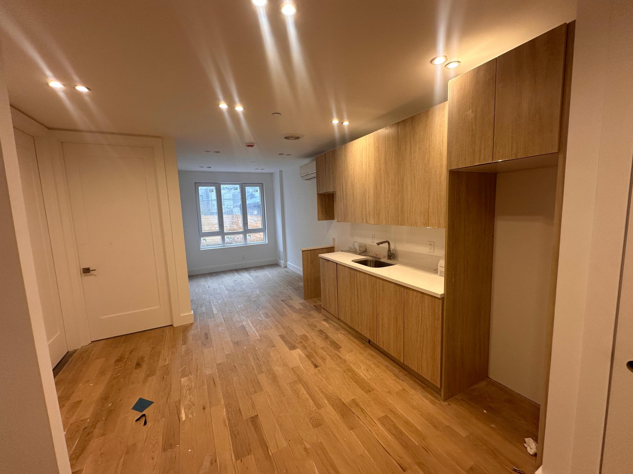
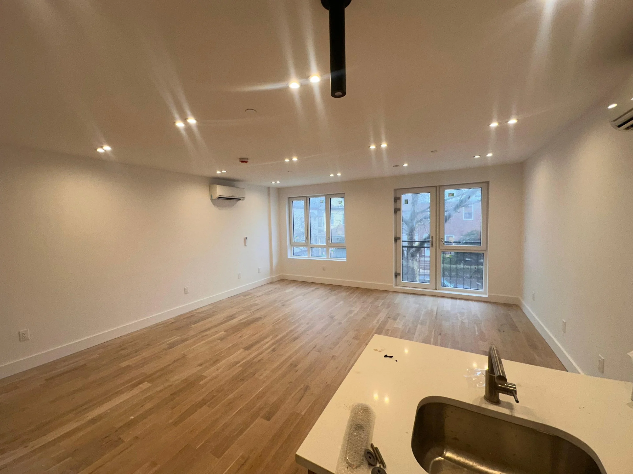
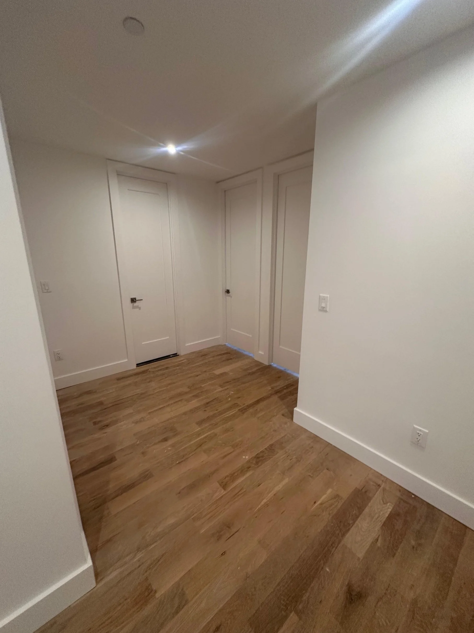
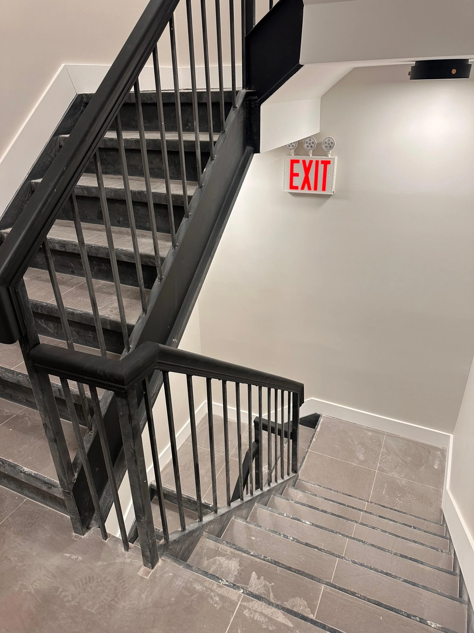
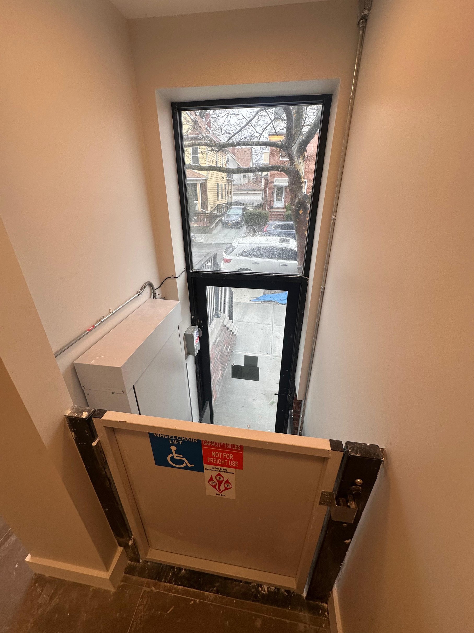
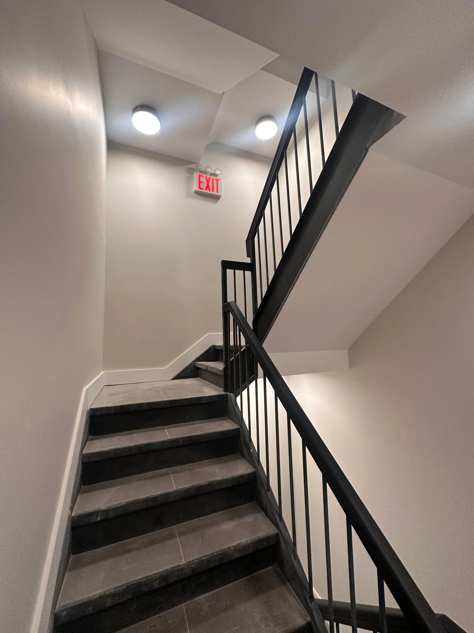
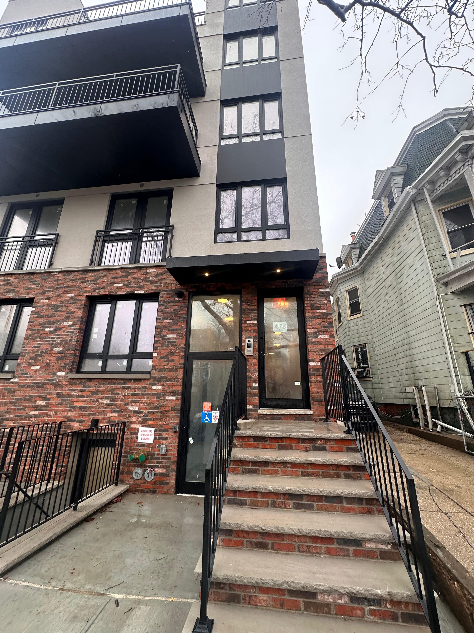
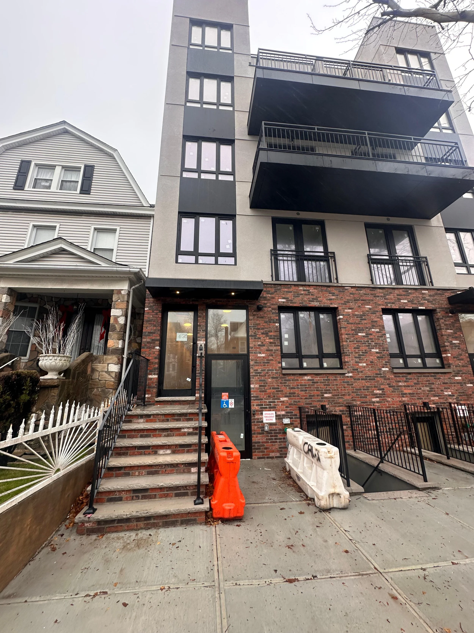
IK MGNT LLC led the complete redevelopment of a single-family home into a modern 13-unit residential building. The project required full demolition, subdivision of the lot, new architectural and structural approvals, deep foundation work with piles, and the construction of a new 6-story structure. The finished building features multiple duplex layouts, private balconies, a handicap-accessible elevator, and high-end finishes throughout every unit.
Full Gut Renovation & Structural Rebuild Construction & Structural Execution
Exterior Restoration: Restored the brick façade and stoop.
Installed custom black-framed wood windows to upgrade the
building envelope.Systems Overhaul: Full replacement of all mechanical,
electrical, and plumbing (MEP) systems, including a new multi-
zone Central HVAC system.Code Compliance: Managed all NYC DOB filings and
inspections to ensure the project met all current safety and
energy standards.
SITE PREPARATION & APPROVALS
• Full demolition of the existing one-family house.
• Subdivision of the lot, including zoning, survey, and legal coordination.
• Obtained new architectural, structural, and MEP plans.
• Secured all DOB approvals for a ground-up 6-story residential building.
FOUNDATION & STRUCTURAL CONSTRUCTION
• Installed deep foundation piles to support the new multi-story structure.
• Constructed a reinforced concrete foundation system.
• Built the full structural frame for a new 6-story building.
BUILDING CONSTRUCTION & LAYOUT
• Delivered 13 total residential units, including multiple duplex apartments.
• Added private balconies to select units.
• Designed efficient, light-filled layouts optimized for modern living.
ACCESSIBILITY & VERTICAL TRANSPORTATION
• Installed a handicap-accessible elevator serving the first-floor units.
• Ensured full ADA and NYC code compliance.
INTERIOR BUILD-OUT & HIGH-END FINISHES
• Installed all-new kitchens, all-new bathrooms, and in-unit laundry for every apartment.
• Completed full interior carpentry, flooring, tile work, millwork, and trim packages.
• Delivered premium finishes and modern fixtures throughout all units.
MEP SYSTEMS & INFRASTRUCTURE
• Installed brand-new mechanical, electrical, and plumbing systems.
• Integrated modern HVAC, upgradedelectrical service, and fire alarm systems.
• Added high-efficiency plumbing fixtures and building-wide infrastructure.
PROJECT IMPACT
Converted an outdated single-family structure into a 13-unit luxury residential building. Increased property value through subdivision, vertical expansion, and premium interior upgrade