1079 Fulton St.
Project Overview:
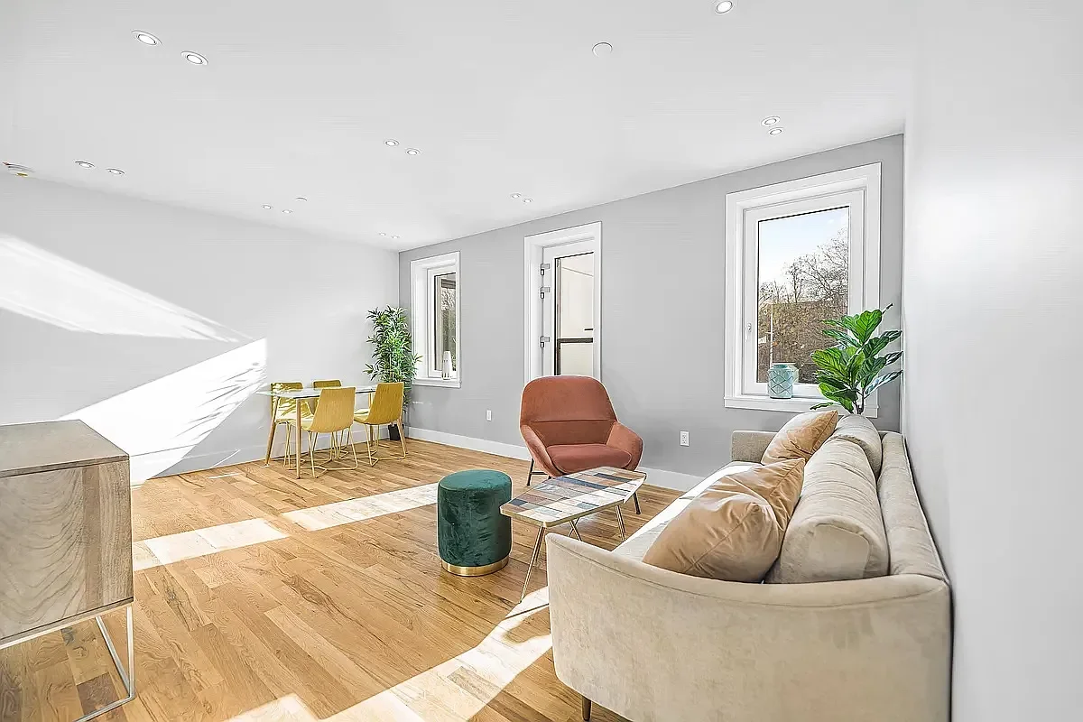
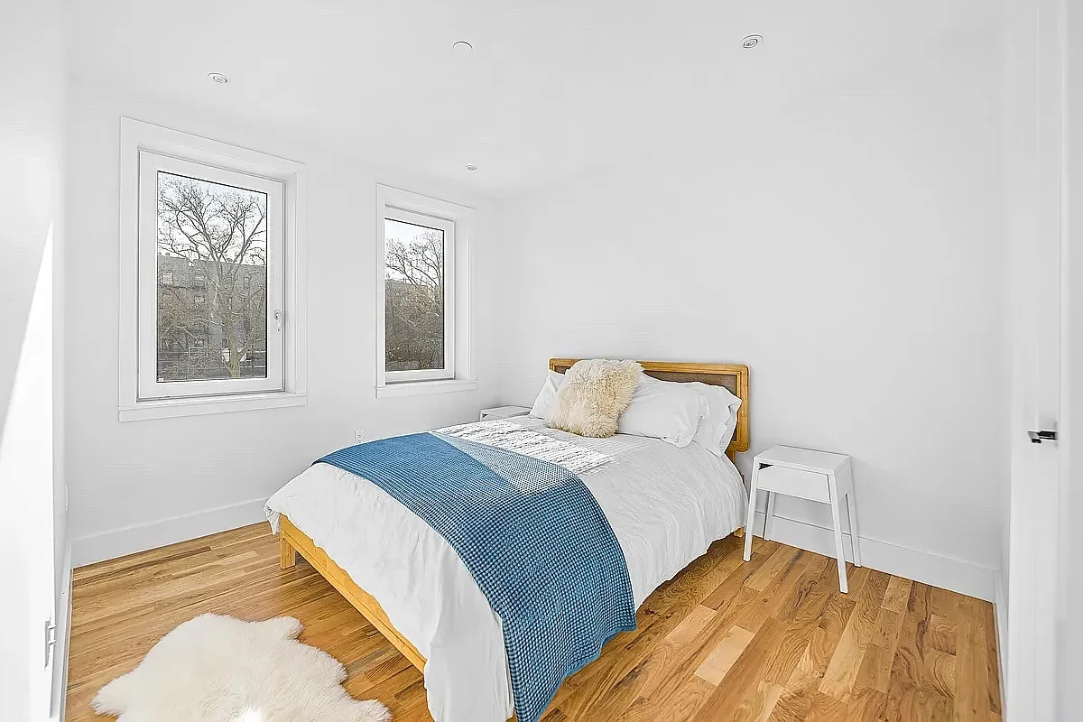
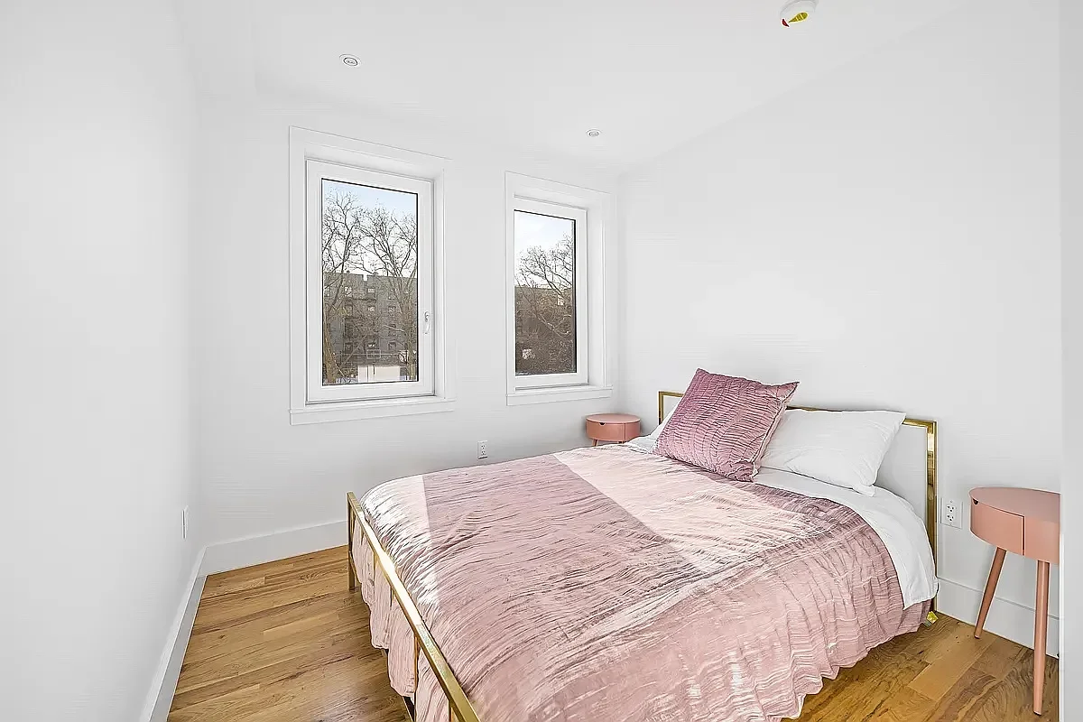
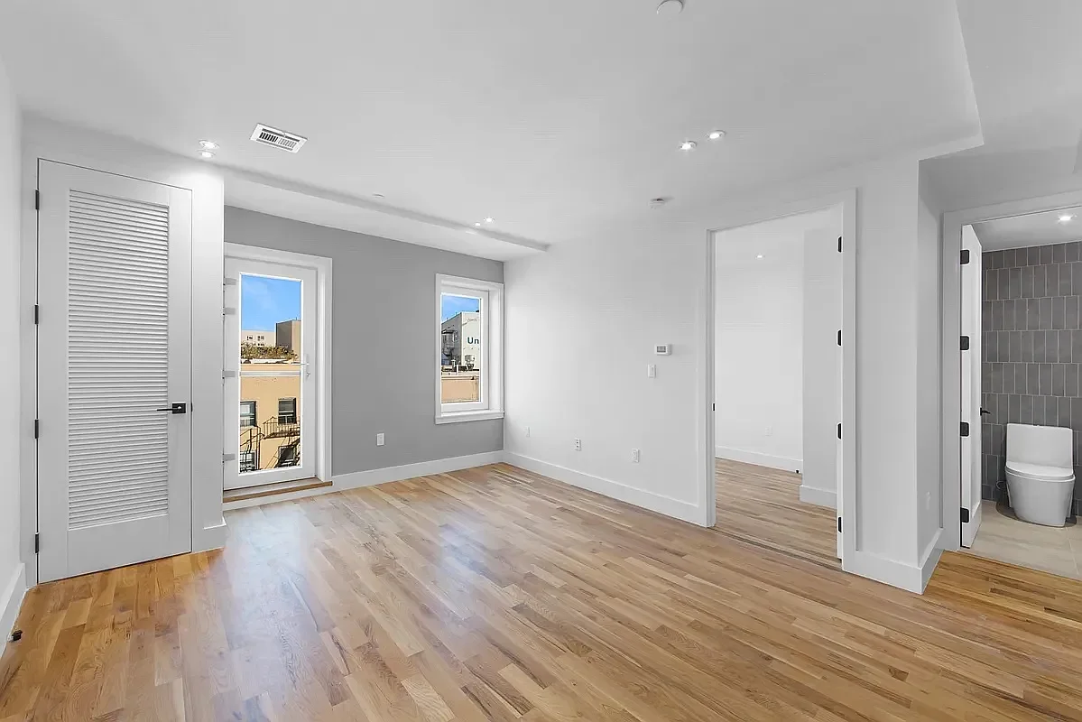
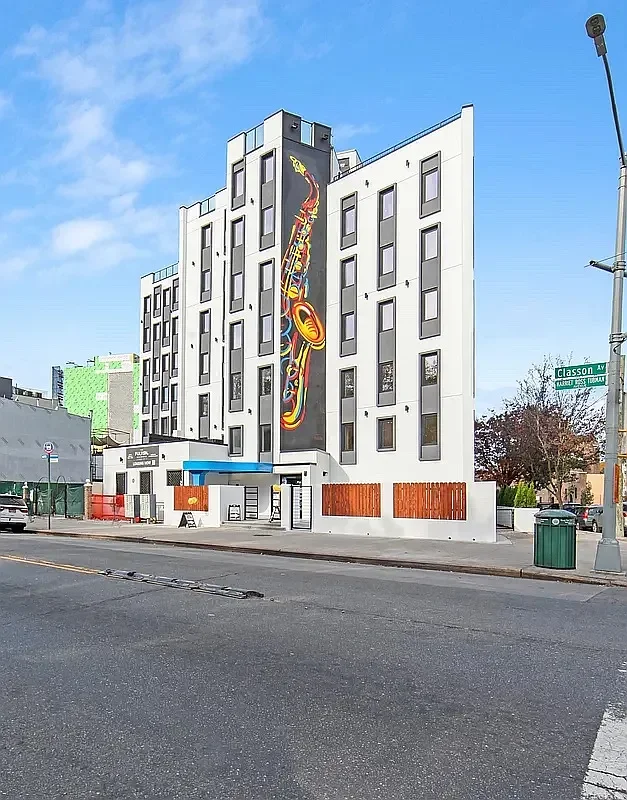
Full conversion of a former homeless shelter at 1079 Fulton Street, Clinton Hill, Brooklyn into a 30-unit nigh-end residential building, delivering modernized living space, upgraded infrastructure, and new tenant amenities across all seven stories.
Unit Modernization:
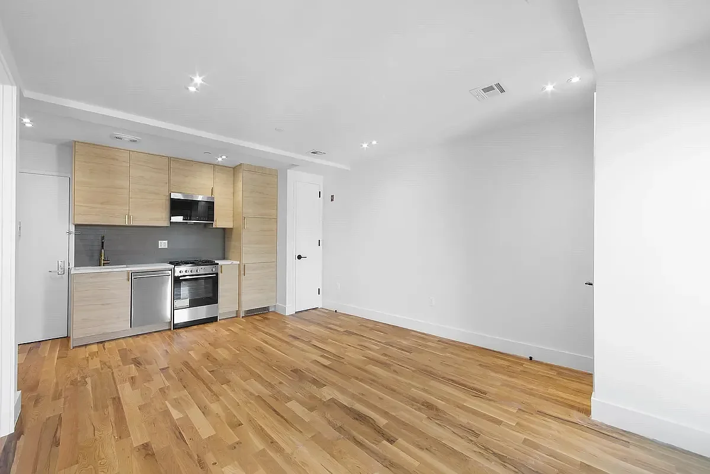
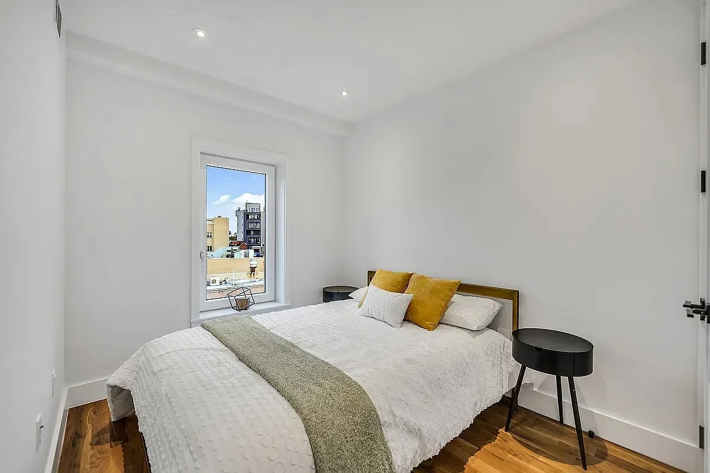
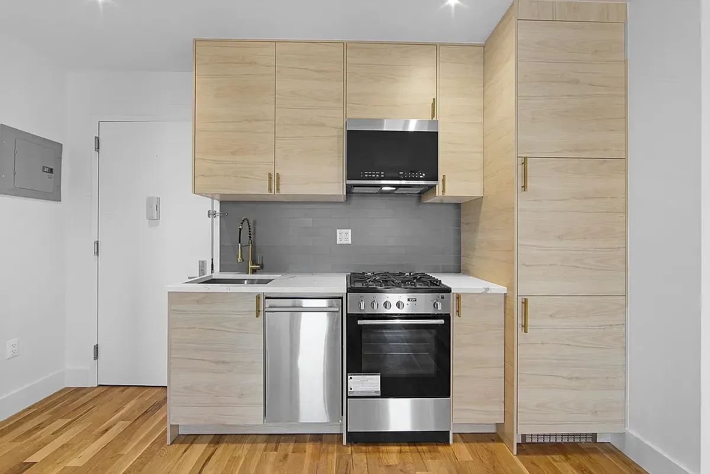
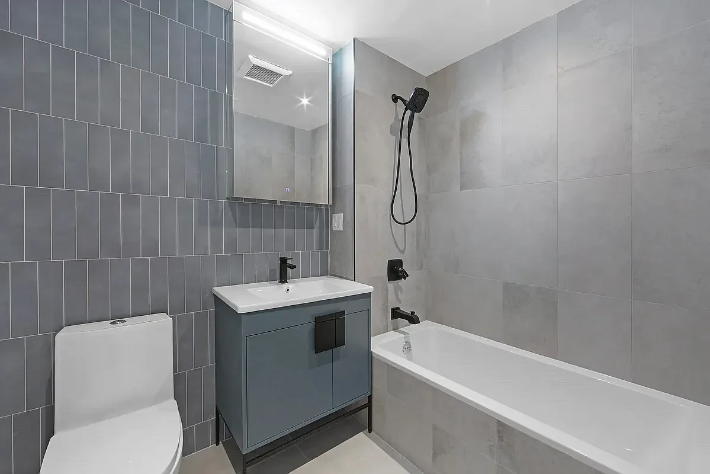
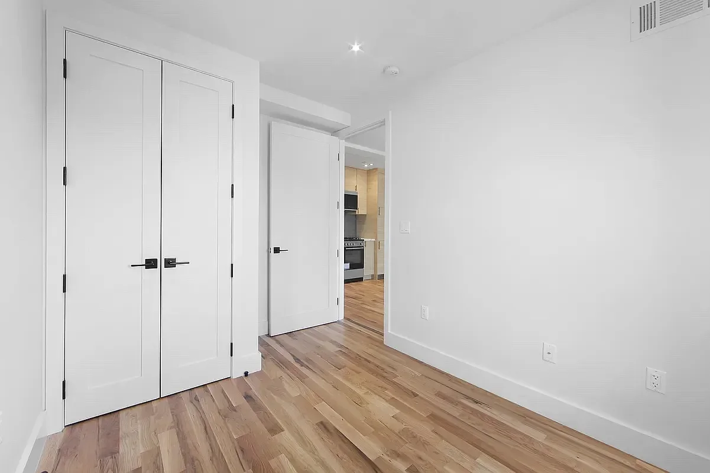
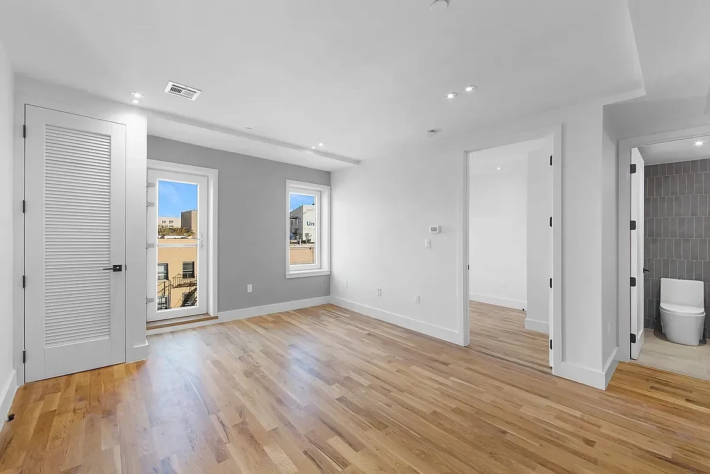
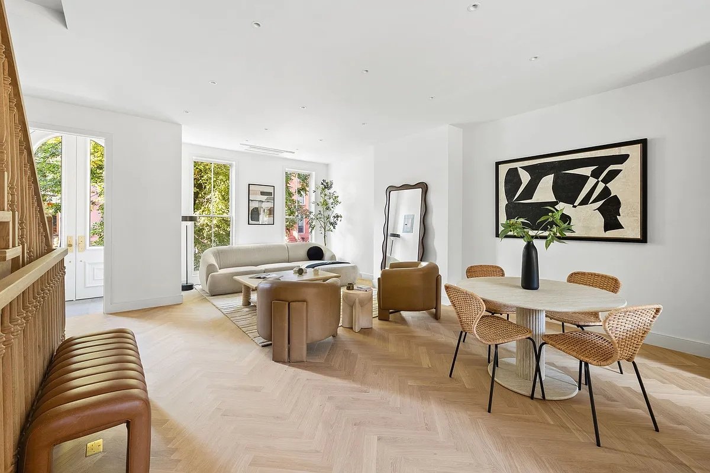
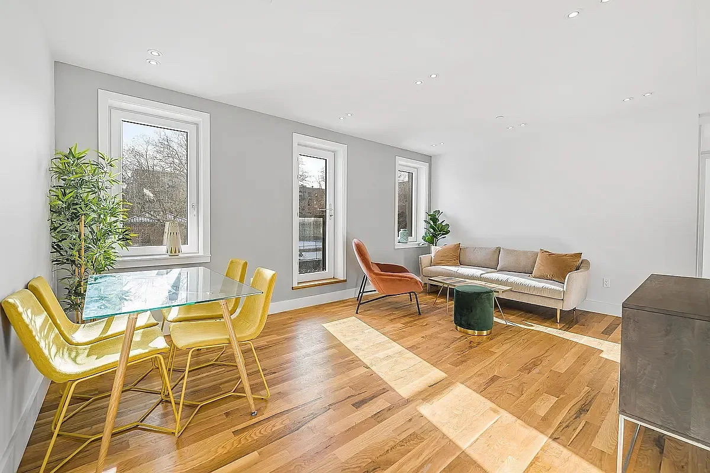
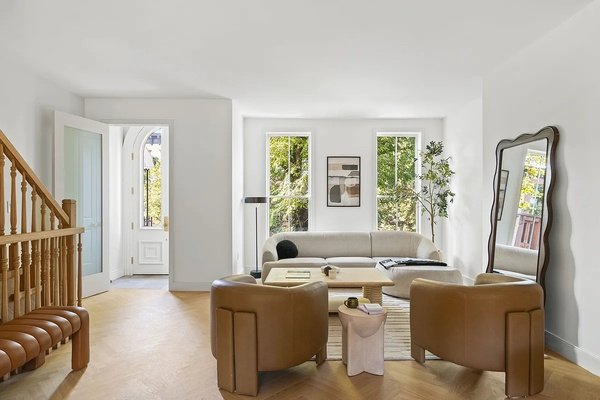
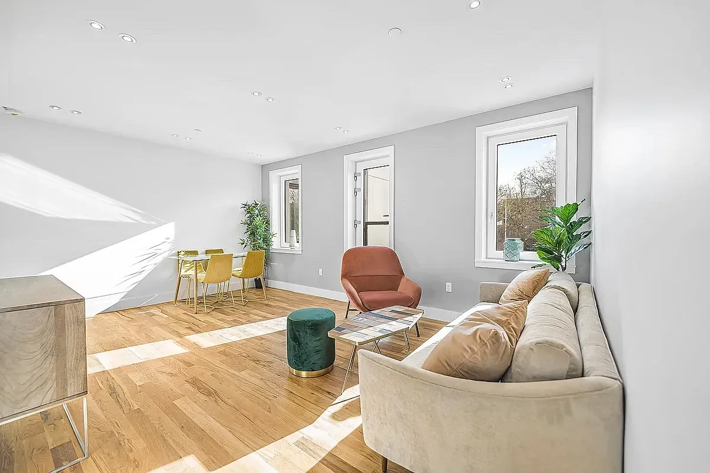
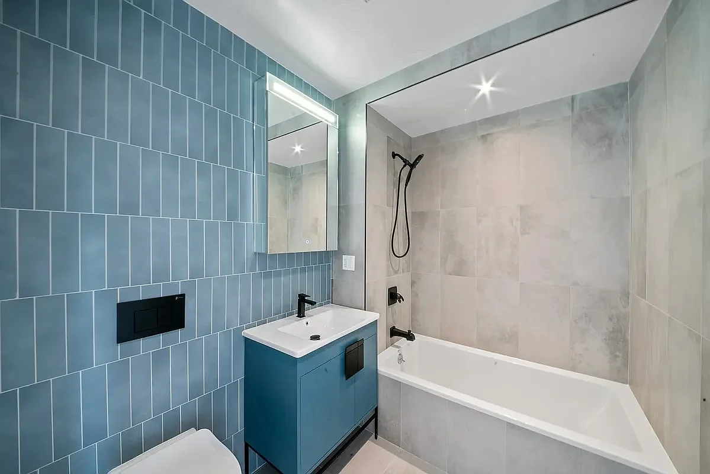
Full interior buildout of 30 residential units, converted from former shelter rooms into high-end studio through two-bedroom apartments.
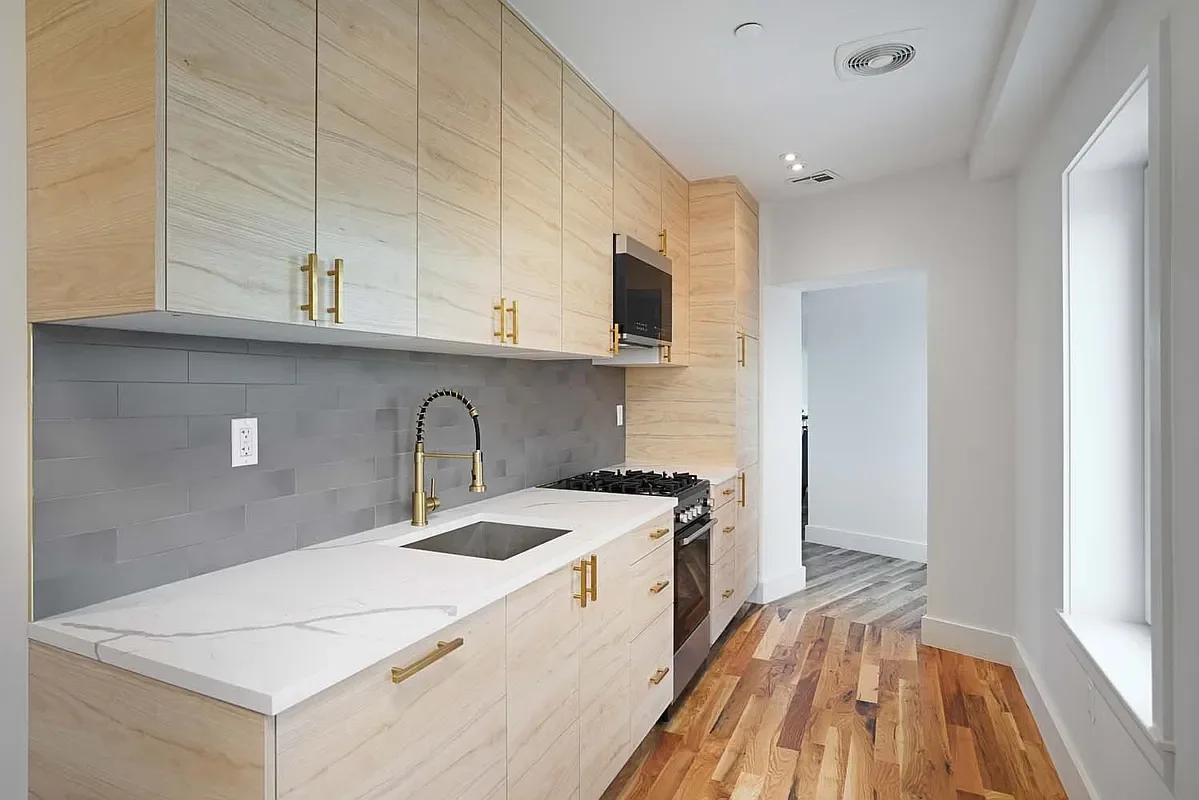
Installation of modern kitchens and new appliance packages across all units.
Building Infrastructure:
Complete upgrade of building-wide infrastructure, including mechanical, electrical, and plumbing systems, to support high-end residential use.
Installation of a new roof over the full building footprint.
Outdoor Amenities:
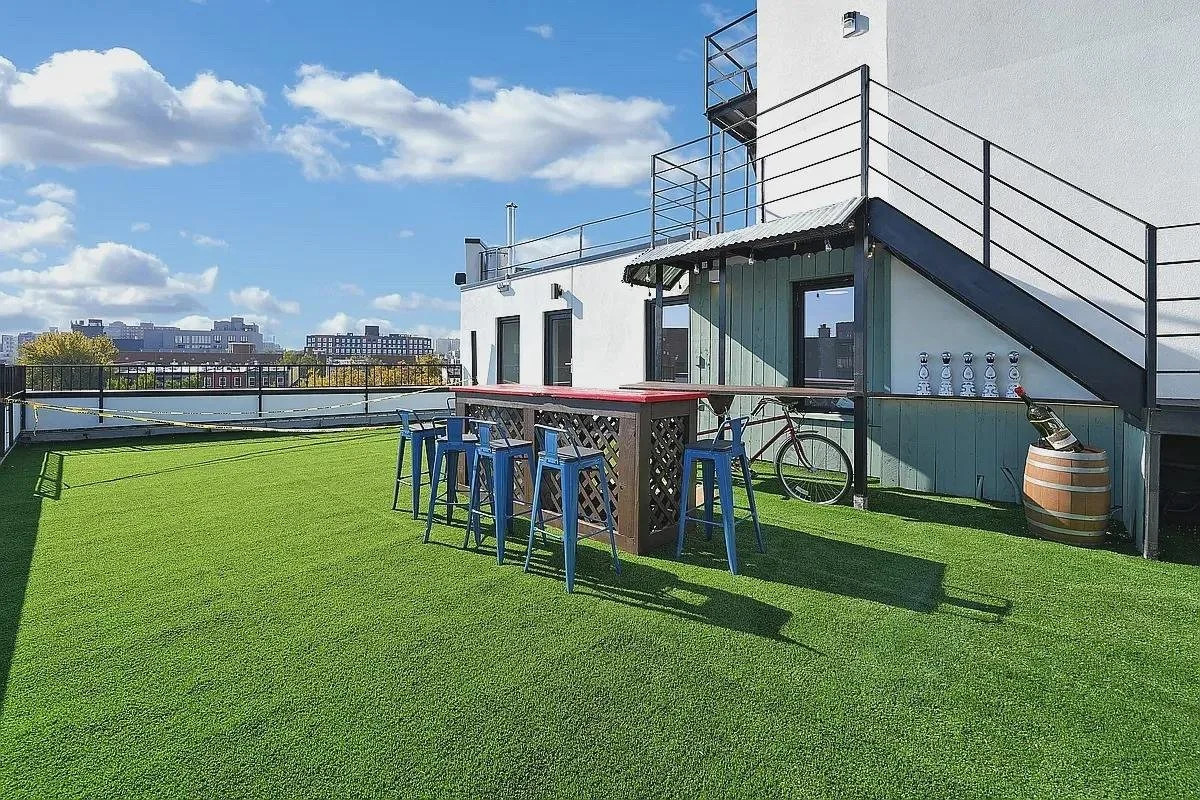
Construction of private roof terraces provided for all tenants.
Common Area Design:
Development of a new ground-floor community space for building-wide tenant use.
Commercial Space Planning:
Planning and buildout coordination for a first-floor commercial facility.